



Open House
Sat Oct 24, 10:00am - 12:00pm
UPDATED:
Key Details
Property Type Single Family Home
Sub Type Single Family Residence
Listing Status Active
Purchase Type For Sale
Square Footage 2,296 sqft
Subdivision Pinewood Springs
MLS Listing ID IRE8190615
Style Chalet,Contemporary
Bedrooms 3
Full Baths 1
Three Quarter Bath 1
HOA Fees $30/ann
HOA Y/N Yes
Year Built 1983
Annual Tax Amount $3,491
Tax Year 2025
Lot Size 1.220 Acres
Acres 1.22
Property Sub-Type Single Family Residence
Source ires
Property Description
Come tour this move-in ready, extensively updated Pinewood Springs retreat! Perfectly balancing mountain seclusion with easy accessibility, this hillside home offers mountain and forest views, an open floor plan, and seamless access to outdoor adventure.
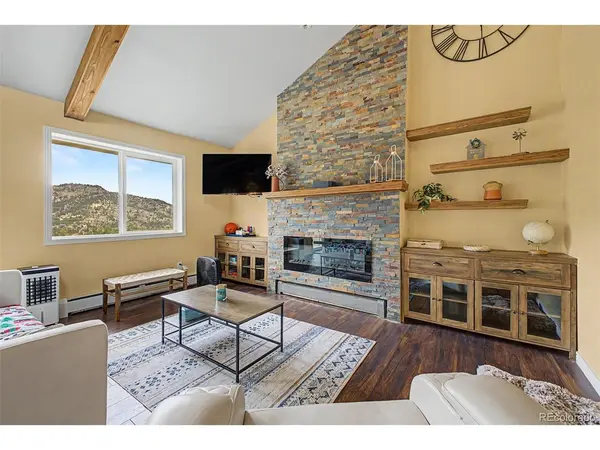
The upper level features an open layout flooded with natural light, 16-foot vaulted ceilings with exposed beams, luxury vinyl plank flooring, Pella windows, and an electric fireplace. The contemporary kitchen has butcher block countertops and a massive 20-sq-ft center island. The lower-level walkout functions beautifully as an extension of the main home, offering a spacious family room, a guest bedroom, a dedicated office nook, and a laundry/mudroom with direct access to the attached 1-car garage.
Premium, peace-of-mind infrastructure updates include all-new interior plumbing, a new lateral sewer line, a passed Larimer County septic inspection, a new propane tank all completed in 2026. Additional upgrades feature a Class A fire-rated roof and noncombustible James Hardie siding, a 95% efficient Navien combination boiler/water heater in 2022.
Relax on the massive 16x29 entertainment deck, fenced yard for dogs, a fire-mitigated lot, and take advantage of private community access to a swimming hole on the Little Thompson River. Ideally located just 10 mins to Lyons, 25 mins to Estes Park and RMNP, and 35 mins to Boulder or Longmont.
Location
State CO
County Larimer
Community Pinewood Springs
Area Estes Park
Zoning O
Direction Use Maps or Google. Take 36 from Lyons towards Estes Park (about 8 miles). Turn Right on Kiowa Rd and go .6 mile. Turn sharp Right on Arapahoe Ct for about .2 mile. Turn Right on Navajo Ct, go about 300 feet and home is on the right.
Rooms
Family Room 1
Basement Full, Partially Finished, Walk-Out Access, Built-In Radon
Interior
Interior Features Eat-in Kitchen, Cathedral Ceiling(s), Open Floorplan, Kitchen Island
Heating Hot Water, Baseboard, Radiant
Cooling Ceiling Fan(s)
Fireplaces Type Electric, Living Room, One
Appliance Dishwasher, Refrigerator, Washer, Dryer, Microwave, Water Purifier Owned, Disposal, Fire Alarm
Exterior
Parking Features Attached
Garage Spaces 1.0
Fence Partial, Dog Run/Kennel
Utilities Available Electricity Available, Propane, Cable Available
View Y/N Yes
View Mountain(s)
Roof Type Composition
Porch Deck
Garage Yes
Building
Lot Description Sloping Lot, Rock Outcropping, Outbuildings, House/Lot Faces NE, Gutters
Sewer Septic Tank
Water Public
Architectural Style Chalet, Contemporary
Level or Stories Two
Structure Type Frame,Wood Siding
New Construction false
Schools
Elementary Schools Estes Park
Middle Schools Estes Park
High Schools Estes Park District
School District Estes Park District
Others
Acceptable Financing Cash, Conventional, FHA, VA, USDA Loan
Listing Terms Cash, Conventional, FHA, VA, USDA Loan
Special Listing Condition Private Owner
Virtual Tour https://my.matterport.com/show/?m=zqE47vShPZn

Nearby Locations
GET MORE INFORMATION
Majken Van Zutphen-Kann
Real Estate Agent License ID: 100104032
Real Estate Agent License ID: 100104032