



UPDATED:
Key Details
Property Type Single Family Home
Sub Type Single Family Residence
Listing Status Active
Purchase Type For Sale
Square Footage 3,218 sqft
Subdivision Woodglen Meadows
MLS Listing ID IRE9687696
Bedrooms 3
Full Baths 2
Half Baths 1
HOA Y/N No
Year Built 1979
Annual Tax Amount $4,423
Tax Year 2025
Lot Size 6,969 Sqft
Acres 0.16
Property Sub-Type Single Family Residence
Source ires
Property Description
FHA ASSUMABLE LOAN OPPORTUNITY! APPROXIMATE REMAINING BALANCE OF $458,877.39 AT AN INCREDIBLE 2.875% INTEREST RATE, SUBJECT TO LENDER APPROVAL AND BUYER QUALIFICATION!
Step inside to discover multiple inviting living spaces, luxury vinyl plank flooring, newer Andersen windows, updated lighting, and two wood-burning fireplaces that add warmth and character. The family room fireplace also features an electric insert.
The beautifully remodeled kitchen offers quartz countertops and backsplash, stainless steel appliances, abundant cabinetry, and a nearby formal dining area, making it ideal for everyday living and entertaining.
Upstairs, the spacious primary suite features a custom walk-in closet and private bathroom with dual sinks and a jetted tub. A versatile loft provides the perfect opportunity for a home office, reading nook, playroom, or additional living space. Two additional bedrooms complete the upper level.
The large unfinished basement offers excellent potential for future expansion or additional storage, and an active radon mitigation system is already installed.
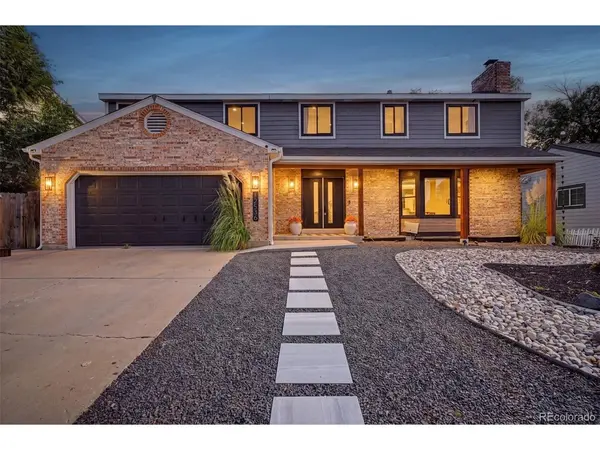
Outside, enjoy low-maintenance landscaping, a welcoming front porch, two-car garage, dedicated trailer parking, and a spacious backyard complete with a deck, gazebo, and storage shed. No HOA means added flexibility!
Even better, a new roof will be installed prior to closing!
Ask about available buyer incentives that may be used toward an interest-rate buydown and home warranty!
With thoughtful updates, flexible living spaces, outdoor amenities, and attractive financing opportunities, this Woodglen Meadows home offers exceptional potential and value. Schedule your showing today!
Location
State CO
County Adams
Community Woodglen Meadows
Area Metro Denver
Direction From Colorado Blvd & 120th Ave. Head north on Colorado Blvd, Turn right onto 125th Ave, Turn left onto Albion St. Property will be on the right.
Rooms
Family Room 1
Basement Unfinished, Radon Test Available
Interior
Interior Features Bay or Bow Window, Walk-In Closet(s)
Heating Forced Air
Cooling Central Air, Ceiling Fan(s)
Fireplaces Type Two or More, Living Room, Family Room, Bedroom
Appliance Double Oven, Microwave, Disposal, Fire Alarm
Exterior
Parking Features Attached
Garage Spaces 2.0
Fence Fenced
Utilities Available Natural Gas Available, Electricity Available, Cable Available
View Y/N No
Roof Type Composition
Porch Patio, Deck
Garage Yes
Building
Lot Description Level, Outbuildings, House/Lot Faces SW, Paved, Gutters
Sewer Public Sewer
Water Public
Level or Stories Two
Structure Type Frame,Brick,Wood Siding
New Construction false
Schools
Elementary Schools Skyview
Middle Schools Shadow Ridge
High Schools Adams Co. Dist 12
School District Adams Co. Dist 12
Others
Acceptable Financing Cash, Conventional, FHA, VA, Assumable
Listing Terms Cash, Conventional, FHA, VA, Assumable
Special Listing Condition Private Owner
Virtual Tour https://www.zillow.com/view-imx/31ce535b-d823-4e72-a1aa-cd1f7b324062?setAttribution=mls&wl=true&initialViewType=pano

Nearby Locations
GET MORE INFORMATION
Majken Van Zutphen-Kann
Real Estate Agent License ID: 100104032
Real Estate Agent License ID: 100104032