



UPDATED:
Key Details
Property Type Single Family Home
Sub Type Single Family Residence
Listing Status Active
Purchase Type For Sale
Square Footage 2,084 sqft
Subdivision Metzler Ranch
MLS Listing ID IRE4494720
Style Contemporary
Bedrooms 4
Full Baths 2
Half Baths 1
Three Quarter Bath 1
HOA Fees $176/qua
HOA Y/N Yes
Year Built 2000
Annual Tax Amount $2,697
Tax Year 2025
Lot Size 8,712 Sqft
Acres 0.2
Property Sub-Type Single Family Residence
Source ires
Property Description
No project list. No aging systems to guess about. No new-build wait. At 4280 Deer Watch Drive, the work is done-and done well. This remodeled Metzler Ranch home has nearly $177,000 in capital, system and cosmetic improvements, offering newer-construction confidence without the wait.
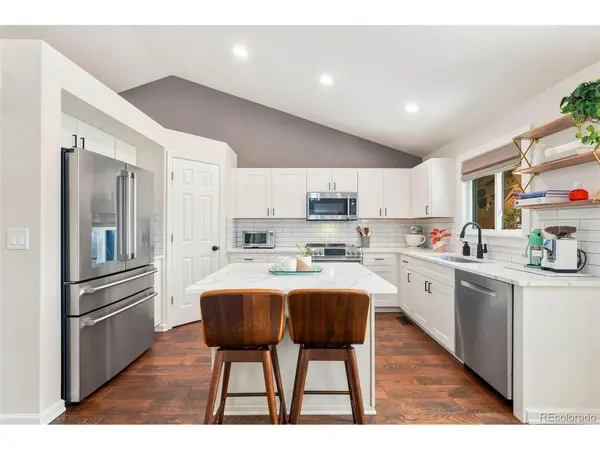
Major updates include an Owens Corning TruDefinition Duration roof (2023) with registered warranty, new windows and front and sliding doors (2024) with transferable warranties, HVAC with heat pump and UV-C air purification from 2022, and a new water heater in 2025. You'll also find instant hot water recirculation, whole-house filtration, a water softener, and GE Cafe induction and convection appliances with service plans through 2029.
Inside, the finishes impress. The kitchen features quartz countertops, an oversized island and Bosch dishwasher. Every bathroom has been remodeled, including a primary bath with solid wood cabinetry, custom quartz and a TOTO Drake toilet.
The fully finished, permitted basement adds a conforming bedroom, full bath with a Signature Hardware Sitka soaking tub, and flexible office or bonus space. Elfa closet systems, plush carpet and fresh Sherwin-Williams Shoji White paint complete the interior.
Outside, the fifth-acre yard is ready with a gazebo, patio, irrigated lawn, turf play area, garden beds, fruit trees, established landscaping and a six-foot privacy fence.
Metzler Ranch keeps life easy, with downtown Castle Rock, Founders Parkway shopping, the Outlets, Philip S. Miller Park and I-25 all just minutes away.
Less fixing. Less planning. More living. Move in and enjoy it.
Location
State CO
County Douglas
Community Metzler Ranch
Area Metro Denver
Rooms
Family Room 1
Basement Partially Finished, Slab, Sump Pump
Interior
Interior Features Eat-in Kitchen, Cathedral Ceiling(s), Walk-In Closet(s), Kitchen Island
Heating Forced Air, Heat Pump
Cooling Central Air, Ceiling Fan(s)
Appliance Self Cleaning Oven, Dishwasher, Refrigerator, Washer, Dryer, Microwave, Disposal, Fire Alarm
Exterior
Exterior Feature Sprinkler System
Parking Features Attached
Garage Spaces 2.0
Fence Fenced
Community Features Park, Trail(s)
Utilities Available Electricity Available
View Y/N Yes
View Mountain(s)
Roof Type Composition
Porch Patio
Garage Yes
Building
Lot Description Level, House/Lot Faces SW, Paved
Sewer Public Sewer
Water Public
Architectural Style Contemporary
Level or Stories Bi-Level
Structure Type Composition
New Construction false
Schools
Elementary Schools Castle Rock
Middle Schools Mesa
High Schools Douglas County Re-1
School District Douglas County Re-1
Others
HOA Fee Include Trash
Acceptable Financing Cash, Conventional, FHA, VA, 1031 Exchange
Listing Terms Cash, Conventional, FHA, VA, 1031 Exchange
Special Listing Condition Private Owner
Virtual Tour https://www.zillow.com/view-imx/70098666-617e-4e6a-a495-a2a1ccf12a6c?setAttribution=mls&wl=true&initialViewType=pano

Nearby Locations
GET MORE INFORMATION
Majken Van Zutphen-Kann
Real Estate Agent License ID: 100104032
Real Estate Agent License ID: 100104032