



UPDATED:
Key Details
Property Type Single Family Home
Sub Type Single Family Residence
Listing Status Active
Purchase Type For Sale
Square Footage 3,507 sqft
Subdivision Crystal Valley Ranch
MLS Listing ID IRE2052055
Bedrooms 4
Full Baths 1
Half Baths 1
Three Quarter Bath 1
HOA Fees $85/mo
HOA Y/N Yes
Year Built 2018
Annual Tax Amount $3,780
Tax Year 2025
Lot Size 3,920 Sqft
Acres 0.09
Property Sub-Type Single Family Residence
Source ires
Property Description
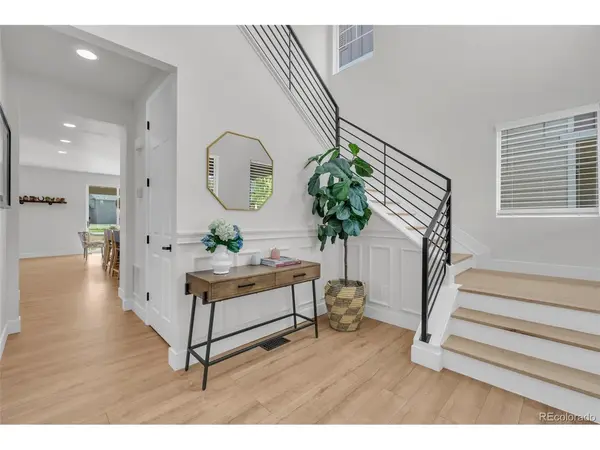
The kitchen offers a brand-new gas range with a sleek, high-end look, while the inviting living room features a cozy fireplace, adding warmth and character to the space. All three bathrooms have been renovated with new tile flooring and toilets, while the primary suite features a stunning marble shower. A newly constructed laundry room with new tile flooring adds even more convenience.
Step outside to enjoy the beautiful backyard, offering a great space for relaxing, entertaining, or simply enjoying Colorado's wonderful weather.
An incredible opportunity for buyers! This home comes with a REDUCED RATE as low as 5.99% (APR 6.619%) as of 10/15/2026 through preferred lender. This seller-paid rate buydown reduces the buyer's interest rate and monthly mortgage payment. Be sure to inquire for more information and terms!
With its fresh modern finishes, inviting living spaces, and attractive financing opportunity, this Castle Rock home is ready for its next owner.
Come for the Home. Stay for the Castle Rock lifestyle.
Location
State CO
County Douglas
Community Crystal Valley Ranch
Area Metro Denver
Rooms
Basement Unfinished, Radon Test Available
Interior
Interior Features Eat-in Kitchen, Open Floorplan, Pantry, Walk-In Closet(s), Kitchen Island
Heating Forced Air
Cooling Central Air, Ceiling Fan(s)
Appliance Self Cleaning Oven, Dishwasher, Refrigerator, Washer, Dryer, Microwave, Disposal, Fire Alarm
Exterior
Parking Features Attached
Garage Spaces 2.0
Fence Fenced
Community Features Clubhouse, Pool, Playground, Fitness Center, Park, Trail(s)
View Y/N No
Roof Type Composition
Porch Patio
Garage Yes
Building
Sewer Public Sewer
Level or Stories Two
Structure Type Frame
New Construction false
Schools
Elementary Schools South Ridge
Middle Schools Mesa
High Schools Douglas County Re-1
School District Douglas County Re-1
Others
HOA Fee Include Trash
Acceptable Financing Cash, Conventional, FHA, VA
Listing Terms Cash, Conventional, FHA, VA
Special Listing Condition Private Owner
Virtual Tour https://youtube.com/shorts/bV-ungz0kaQ?si=qVRkHWPFFzBKRTOJ

Nearby Locations
GET MORE INFORMATION
Majken Van Zutphen-Kann
Real Estate Agent License ID: 100104032
Real Estate Agent License ID: 100104032