


For more information regarding the value of a property, please contact us for a free consultation.
Key Details
Sold Price $560,000
Property Type Single Family Home
Sub Type Single Family Residence
Listing Status Sold
Purchase Type For Sale
Square Footage 2,108 sqft
Subdivision Saddlebrook
MLS Listing ID IRE8747178
Sold Date 10/23/26
Bedrooms 4
Full Baths 2
HOA Fees $75/qua
HOA Y/N Yes
Year Built 1987
Annual Tax Amount $3,398
Tax Year 2025
Lot Size 5,227 Sqft
Acres 0.12
Property Sub-Type Single Family Residence
Source ires
Property Description
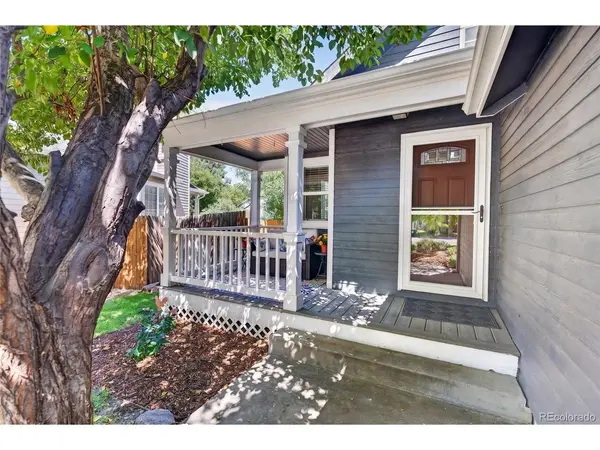
Welcome home to 21716 Silver Meadow Lane! Take a seat outside on the cozy, covered porch and enjoy the shade trees before you come in. Once inside, you'll love the open floor plan, natural light and gleaming hardwood floors. The dining room is spacious and perfect for large gatherings. The kitchen has plenty of counter space and cabinets along with a pantry. It comes complete with granite counters and stainless appliances. Off the kitchen is the sunroom which could be used as a den, toy room or office. Head up the stairs and you'll find the primary bedroom along with a full bath and a second bedroom. The lower level has a nice sized family room and a gas fireplace along with the third bedroom and a full bath. The finished basement comes with a fourth bedroom and a bonus room which could be an entertainment area, exercise room or craft room. The washer and dryer are in the bonus room closet.
Outside in the backyard, you can enjoy a quiet meal on the patio. There's plenty of room to run around. The shed stays so more space for storage.
This beautiful home is conveniently located near downtown Parker and close to parks and trails. Stop by our open house, Saturday, Sept. 26th from 12-2pm.
Location
State CO
County Douglas
Community Saddlebrook
Area Metro Denver
Direction From Parker Road and Main Street, head east to the light at Riva Ridge Street and turn right. Make a left onto Saddlebrook Drive and then a right on Silver Meadow Lane. The house will be on the left.
Rooms
Family Room 1
Basement Partially Finished
Interior
Interior Features Eat-in Kitchen, Cathedral Ceiling(s), Open Floorplan, Jack & Jill Bathroom
Heating Forced Air
Fireplaces Type Family Room, One
Exterior
Exterior Feature Sprinkler System
Parking Features Attached
Garage Spaces 2.0
Fence Fenced
Community Features Clubhouse, Tennis Court(s), Pool
View Y/N No
Roof Type Composition
Porch Patio
Garage Yes
Building
Lot Description Cul-De-Sac, Outbuildings, Paved
Sewer Public Sewer
Water Public
Level or Stories Bi-Level
Structure Type Frame,Wood Siding
New Construction false
Schools
Elementary Schools Pioneer
Middle Schools Cimarron
High Schools Douglas County Re-1
School District Douglas County Re-1
Others
HOA Fee Include Trash
Acceptable Financing Cash, Conventional, FHA, VA
Listing Terms Cash, Conventional, FHA, VA
Special Listing Condition Private Owner
Read Less Info
Want to know what your home might be worth? Contact us for a FREE valuation!

Our team is ready to help you sell your home for the highest possible price ASAP

Nearby Locations
GET MORE INFORMATION
Majken Van Zutphen-Kann
Real Estate Agent License ID: 100104032
Real Estate Agent License ID: 100104032