

For more information regarding the value of a property, please contact us for a free consultation.
Key Details
Sold Price $627,000
Property Type Single Family Home
Sub Type Single Family Residence
Listing Status Sold
Purchase Type For Sale
Square Footage 2,738 sqft
Subdivision Roxborough Village
MLS Listing ID IRE8107480
Sold Date 10/30/26
Bedrooms 4
Full Baths 2
Half Baths 1
Three Quarter Bath 1
HOA Fees $42/mo
HOA Y/N Yes
Year Built 2002
Annual Tax Amount $4,019
Tax Year 2025
Lot Size 7,840 Sqft
Acres 0.18
Property Sub-Type Single Family Residence
Source ires
Property Description
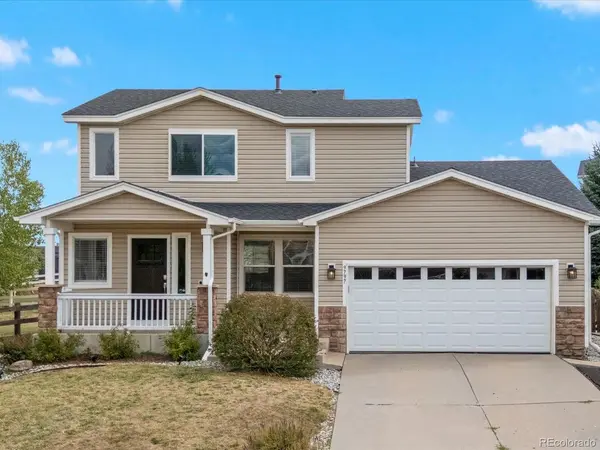
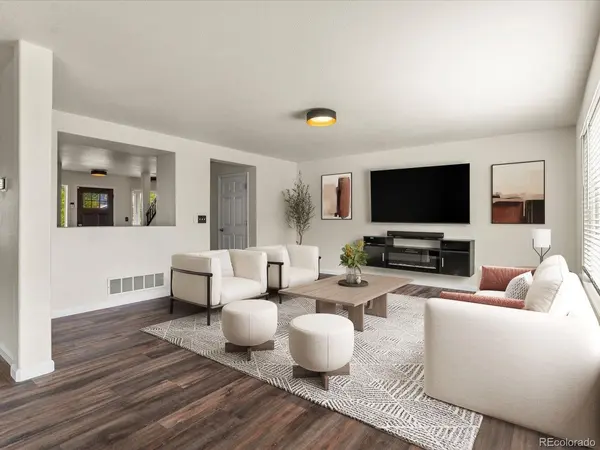
Arrowhead Shores of Roxborough Park has a newly renovated home for you! Foothills lifestyle and great value priced $25K below purchased with $50k of updates since! 4 bedrooms and 3.5 bathrooms on a dreamy Cul de sac lot with large backyard buffered open space behind & enormous NEW Trex Deck with privacy wall. Watch mountain view sunsets from your inviting front porch. Open floorplan with LVP flooring throughout main level with granite, stainless appliances and gas range. Upstairs has three bedrooms with 2 remodeled bathrooms. Downstairs is where the magic happens with TV theater wired room and additional large game room perfect for gym or pool table, fourth bedroom and spacious full bathroom with soaker tub. Drywalled garage with 50 amp Electric Car charger. Don't forget brand new furnace and AC. Minutes to Lockheed, multiple State Parks & trails, walk to Safeway, Starbucks, and other restaurants & businesses. Available immediately!
Location
State CO
County Douglas
Community Roxborough Village
Area Metro Denver
Zoning PDU
Direction Google Maps
Rooms
Family Room 1
Basement Full, Partially Finished, Slab, Daylight, Built-In Radon, Radon Test Available, Sump Pump
Interior
Interior Features Open Floorplan, Pantry, Walk-In Closet(s), Kitchen Island
Cooling Central Air, Ceiling Fan(s)
Fireplaces Type Electric, One
Appliance Self Cleaning Oven, Dishwasher, Refrigerator, Washer, Dryer, Microwave, Fire Alarm
Exterior
Exterior Feature Sprinkler System
Parking Features Attached
Garage Spaces 2.0
Fence Partial
Utilities Available Natural Gas Available, Electricity Available, Cable Available
View Y/N Yes
View Mountain(s)
Roof Type Fiberglass
Porch Deck
Garage Yes
Building
Lot Description Cul-De-Sac, House Faces West, Gutters
Sewer Public Sewer
Water Public
Level or Stories Two
Structure Type Metal Siding,Concrete
New Construction false
Schools
Elementary Schools Roxborough
Middle Schools Ranch View
High Schools Douglas County Re-1
School District Douglas County Re-1
Others
HOA Fee Include Trash
Acceptable Financing Cash, Conventional, FHA, VA
Listing Terms Cash, Conventional, FHA, VA
Special Listing Condition Private Owner
Read Less Info
Want to know what your home might be worth? Contact us for a FREE valuation!

Our team is ready to help you sell your home for the highest possible price ASAP

Nearby Locations
GET MORE INFORMATION
Majken Van Zutphen-Kann
Real Estate Agent License ID: 100104032
Real Estate Agent License ID: 100104032