

1175 Cook, Denver, CO 80206
REQUEST A TOUR If you would like to see this home without being there in person, select the "Virtual Tour" option and your agent will contact you to discuss available opportunities.
In-PersonVirtual Tour
Majken Van Zutphen-Kann

Majken Van Zutphen-Kann

+1(734) 649-1882
$800,000
Est. payment /mo
3 Beds
2 Baths
2,149 SqFt
Save

Open House

Sat Oct 24, 1:00pm - 3:00pm

UPDATED:

Key Details

Property Type Single Family Home

Sub Type Single Family Residence

Listing Status Active

Purchase Type For Sale

Square Footage 2,149 sqft

Subdivision Congress Park

MLS Listing ID IRE5544366

Bedrooms 3

Full Baths 1

Half Baths 1

HOA Y/N No

Year Built 1939

Annual Tax Amount $4,165

Tax Year 2025

Lot Size 4,356 Sqft

Acres 0.1

Property Sub-Type Single Family Residence

Source ires

Property Description

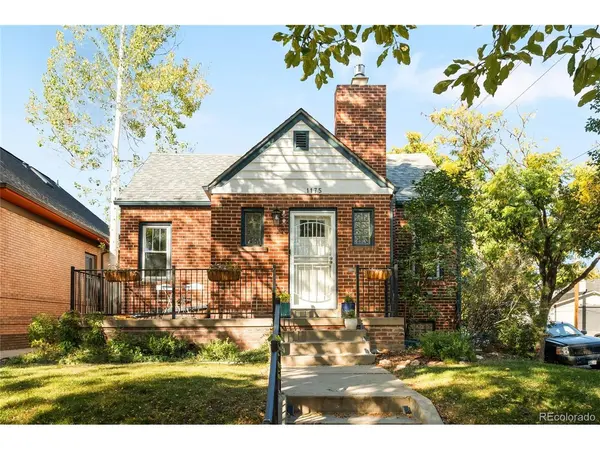
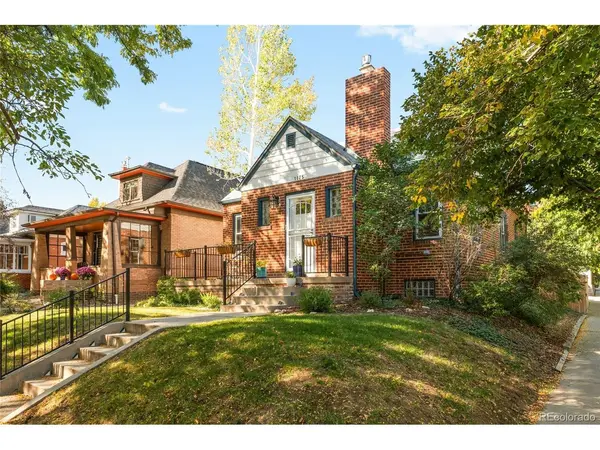
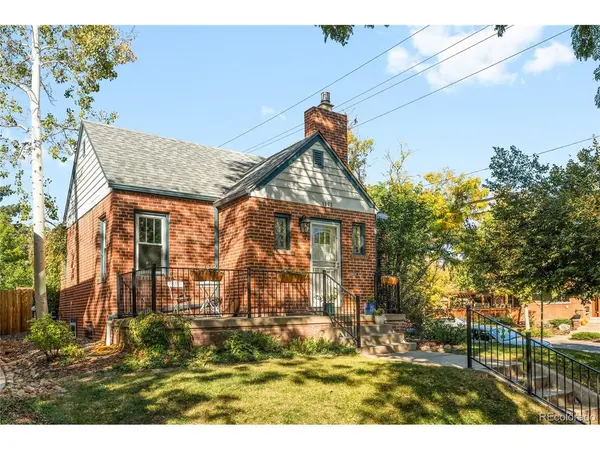
Nestled in the heart of Congress Park, this home marries classic brick charm with thoughtful updates and inviting interiors. A welcoming front porch introduces a light-filled living room, where a statement tiled fireplace and large windows set the tone. The adjoining dining area flows into a bright kitchen with crisp white cabinetry and a sunny breakfast nook. Downstairs, a finished lower-level living area with warm wood-paneled walls offers additional versatility alongside a dedicated laundry area. Outside, a private fenced backyard features a patio, landscaped grounds and irrigation. Recent improvements include updated plumbing and electrical, replaced pipes, new metal railings, a new furnace and water heater, plus a water filter and thermostat. A detached one-car garage adds storage and convenience. Tree-lined streets, neighborhood cafes, local dining and nearby parks define the setting, with the Denver Botanic Gardens and major medical centers just a short distance away.

Location

State CO

County Denver

Community Congress Park

Area Metro Denver

Zoning U-TU-C

Rooms

Family Room 1

Basement Full

Interior

Interior Features Eat-in Kitchen

Heating Forced Air

Cooling Central Air

Fireplaces Type Gas, Living Room, One

Appliance Dishwasher, Refrigerator

Exterior

Parking Features Detached

Garage Spaces 1.0

Fence Fenced

Utilities Available Electricity Available

View Y/N No

Roof Type Composition

Porch Patio

Garage Yes

Building

Lot Description Corner Lot, Level, House Faces East, Paved, Gutters

Sewer Public Sewer

Water Public

Level or Stories One

Structure Type Frame,Brick

New Construction false

Schools

Elementary Schools Teller

Middle Schools Morey

High Schools Denver District 1

School District Denver District 1

Others

Acceptable Financing Cash, Conventional

Listing Terms Cash, Conventional

Special Listing Condition Private Owner


Read Less Info
Information and Real Estate Services (IRES)
Listed by Michele Ciardullo

Nearby Locations

GET MORE INFORMATION

Majken Van Zutphen-Kann

Majken Van Zutphen-Kann

+1(734) 649-1882

Real Estate Agent License ID: 100104032

Real Estate Agent License ID: 100104032

Name

Name

Phone*

Phone

Message