

For more information regarding the value of a property, please contact us for a free consultation.
Key Details
Sold Price $480,000
Property Type Single Family Home
Sub Type Single Family Residence
Listing Status Sold
Purchase Type For Sale
Square Footage 1,834 sqft
Subdivision Overlook At Firestone
MLS Listing ID IRE4792330
Sold Date 10/22/26
Bedrooms 4
Full Baths 1
Half Baths 1
Three Quarter Bath 2
HOA Fees $45/qua
HOA Y/N Yes
Year Built 2002
Annual Tax Amount $3,084
Tax Year 2025
Lot Size 6,534 Sqft
Acres 0.15
Property Sub-Type Single Family Residence
Source ires
Property Description
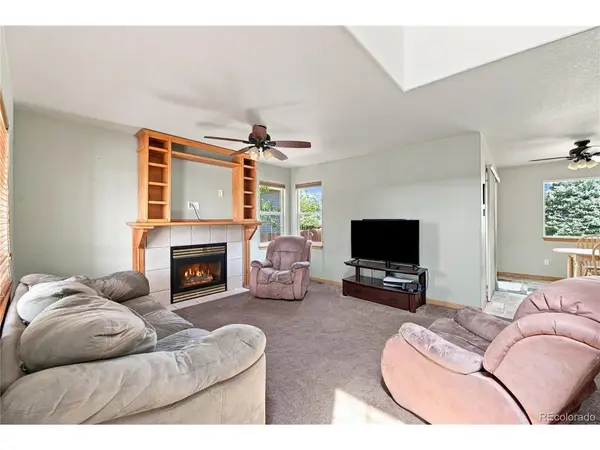
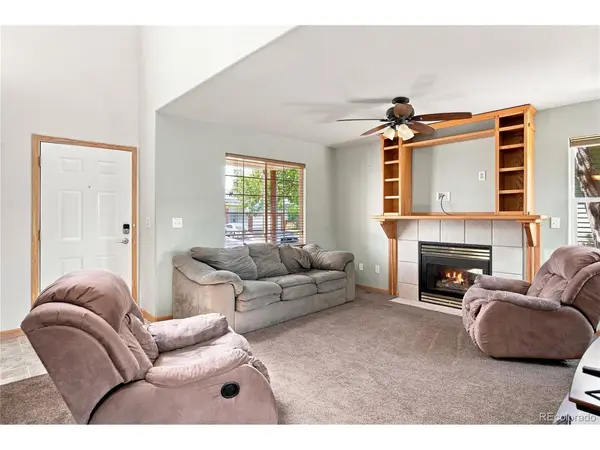
Firestone is one of the fastest-growing towns on the Front Range, and combos like this one don't show up often in Overlook at Firestone. Four beds, four baths, fully finished basement - and the basement bedroom comes with its own attached bonus room, giving you guest suite, office, or teen-space flexibility that's genuinely hard to find at this price point in this subdivision, plus it has a huge storage area. Gas fireplace in the living room, en-suite primary upstairs, kitchen ready with a full appliance package. Garage's wired at 220 volts with an EV charger available to negotiate - a spec that buyer's actively search for and rarely find here. Fully fenced yard with mature trees and sprinklers already installed front and back, front porch and patio, radon mitigation system done, Tankless Water heater installed, new microwave and stove in 2025, new roof in 2023, double-pane windows in. HOA runs just $135 a quarter, keeping carrying costs low while fees climb elsewhere in Weld County. Easy access to I-25, with dining, shopping, parks and golf, plus all the amenities of Firestone nearby. This is the finished-basement-plus-bonus-room-plus-low-HOA combination buyers keep asking for and rarely get, all for under $500k - see it before someone else locks it up.
Location
State CO
County Weld
Community Overlook At Firestone
Area Greeley/Weld
Direction From Hwy 52, East of Colorado Blvd, North on Ridgeway Blvd, West on McClure to house on Right.
Rooms
Basement Partial, Built-In Radon
Interior
Heating Forced Air
Cooling Central Air, Ceiling Fan(s)
Fireplaces Type Gas, Living Room, One
Appliance Dishwasher, Refrigerator, Microwave, Fire Alarm
Exterior
Exterior Feature Sprinkler System
Parking Features Attached
Garage Spaces 2.0
Fence Fenced
Utilities Available Electricity Available, Cable Available
View Y/N No
Roof Type Composition
Porch Patio
Garage Yes
Building
Lot Description Level, House Faces South, Paved, Gutters
Sewer Public Sewer
Water Public
Level or Stories Two
Structure Type Frame,Vinyl Siding
New Construction false
Schools
Elementary Schools Legacy
Middle Schools Coal Ridge
High Schools St Vrain Dist Re 1J
School District St Vrain Dist Re 1J
Others
Acceptable Financing Cash, Conventional, FHA, VA
Listing Terms Cash, Conventional, FHA, VA
Special Listing Condition Private Owner
Read Less Info
Want to know what your home might be worth? Contact us for a FREE valuation!

Our team is ready to help you sell your home for the highest possible price ASAP

Nearby Locations
GET MORE INFORMATION
Majken Van Zutphen-Kann
Real Estate Agent License ID: 100104032
Real Estate Agent License ID: 100104032